Get $1,800 Cash Back
2263 HWY 12 HIGHWAY, Ramara (Brechin) — listed at $720,000. Earn buyer cashback at closing. No catches, just more money in your pocket.
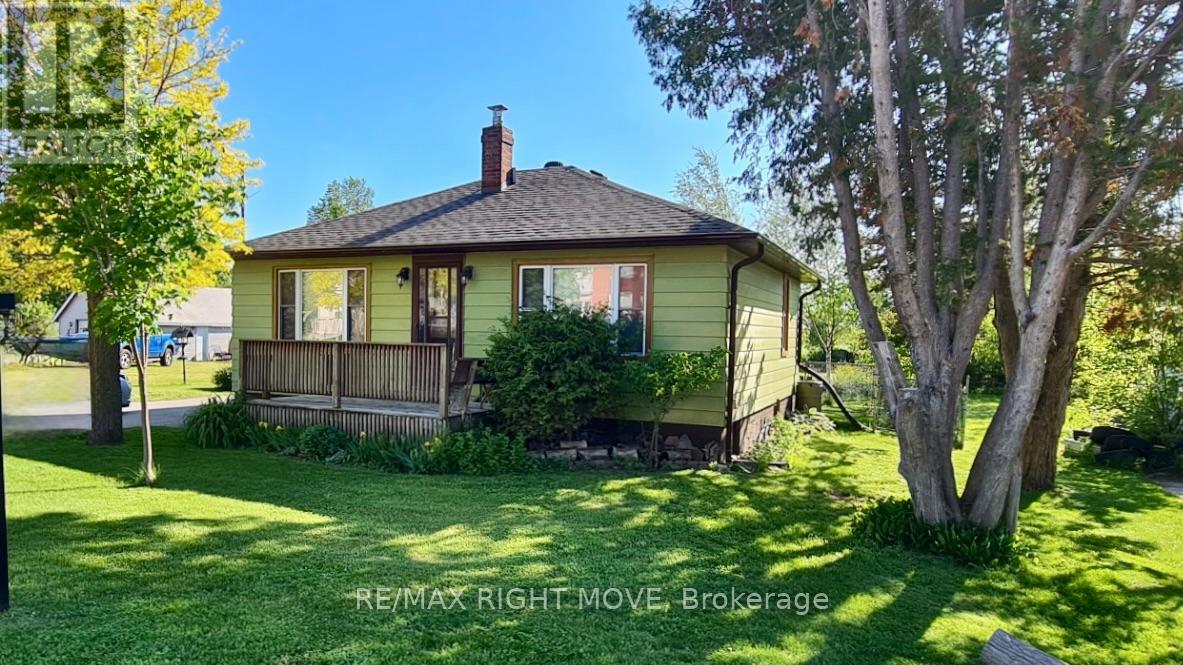
Commercial(c2) zoning on main thoroughfare in Brechin with thousannds of vehicles passing and a with three bedroom apartment upstairs and separate entrance, Walk to all stores in town. Schools, Medical centre and dog park Huge yard and ample parking . Live and work opportunity or take rental income from upper unit and do business downstairs...versatile dwelling. Fireplace in downstairs office in not used and is accepted as is where is Newer propane furnace and water heater, central air conditioner, and central vacuum. newer windows. clean and basement and tandem garage with utility room at rear that is accessible from yard 2 piece bath downstairs and 4 Piece upstairs seller will entertain any and all offers Opportunity for extended family to split the cost of housing, finish first floor as an apartment and there would still be space at rear of garage for a home business. In time the valuable zoning mix could pay off. This property could be converted to two rental apartments, or in future, a small apartment budding, but in the mean time.. Great business opportunity (id:60164)
| Room | Level | Dimensions |
|---|---|---|
| Office | Ground level | 5.3 x 5.34 meters |
| Utility room | Main level | 9.14 x 5.49 meters |
| Office | Ground level | 4.96 x 4.88 meters |
| Foyer | Ground level | 3.9 x 3.3 meters |
| Kitchen | Ground level | 4.37 x 3.25 meters |
| Foyer | Ground level | 3.9 x 3.3 meters |
| Kitchen | Second level | 3.45 x 2.3 meters |
| Bedroom | Second level | 5.41 x 3.9 meters |
| Bedroom | Second level | 4 x 3.04 meters |
| Bedroom | Second level | 4.3 x 3.81 meters |
| Living room | Second level | 5.3 x 3.37 meters |
How is the home heated? Is it efficient?+
Heating is forced air, propane. Ask for past utility bills to understand real heating costs.
How many fireplaces are there, and what type?+
This home has 1 fireplace. Confirm the fuel type (wood, gas, or electric) and have it inspected — especially wood-burning, which needs a WETT certification for insurance.
What's the parking situation?+
This property includes 14 spaces — Attached Garage, Garage.
How is the space laid out across floors?+
This is a 2-storey single family. The 3 bedrooms and 2 bathrooms are typically split with living areas on the main floor and bedrooms above — confirm the exact layout during a showing.
Is 2263 HWY 12 HIGHWAY a good fit for a growing family?+
With 3 bedrooms and 2 bathrooms, there's room for kids plus a guest room or home office. The 2-storey layout keeps living and sleeping areas separated.
What are the ongoing costs beyond the mortgage?+
Budget for annual property taxes of $5,122.28, heating is forced air, propane. Always verify the latest figures with your agent before making an offer — these change yearly.
Ask About This Property
Nearby Places
Searching nearby places…
Similar listings

 For Sale22 days14
 For Sale127 days21
 For Sale28 days25
 For Sale109 days24

The listing data above is provided under copyright by the Canadian Real Estate Association. While the information is considered reliable, its accuracy is not guaranteed by the Canadian Real Estate Association or getsetsold.ca. Neither getsetsold.ca nor its affiliates make any representations or warranties, express or implied, regarding the accuracy or completeness of the information presented here.